Needs your reviewScores cover the floor plan only — they never vouch for AI-generated images.
Building parametric model…
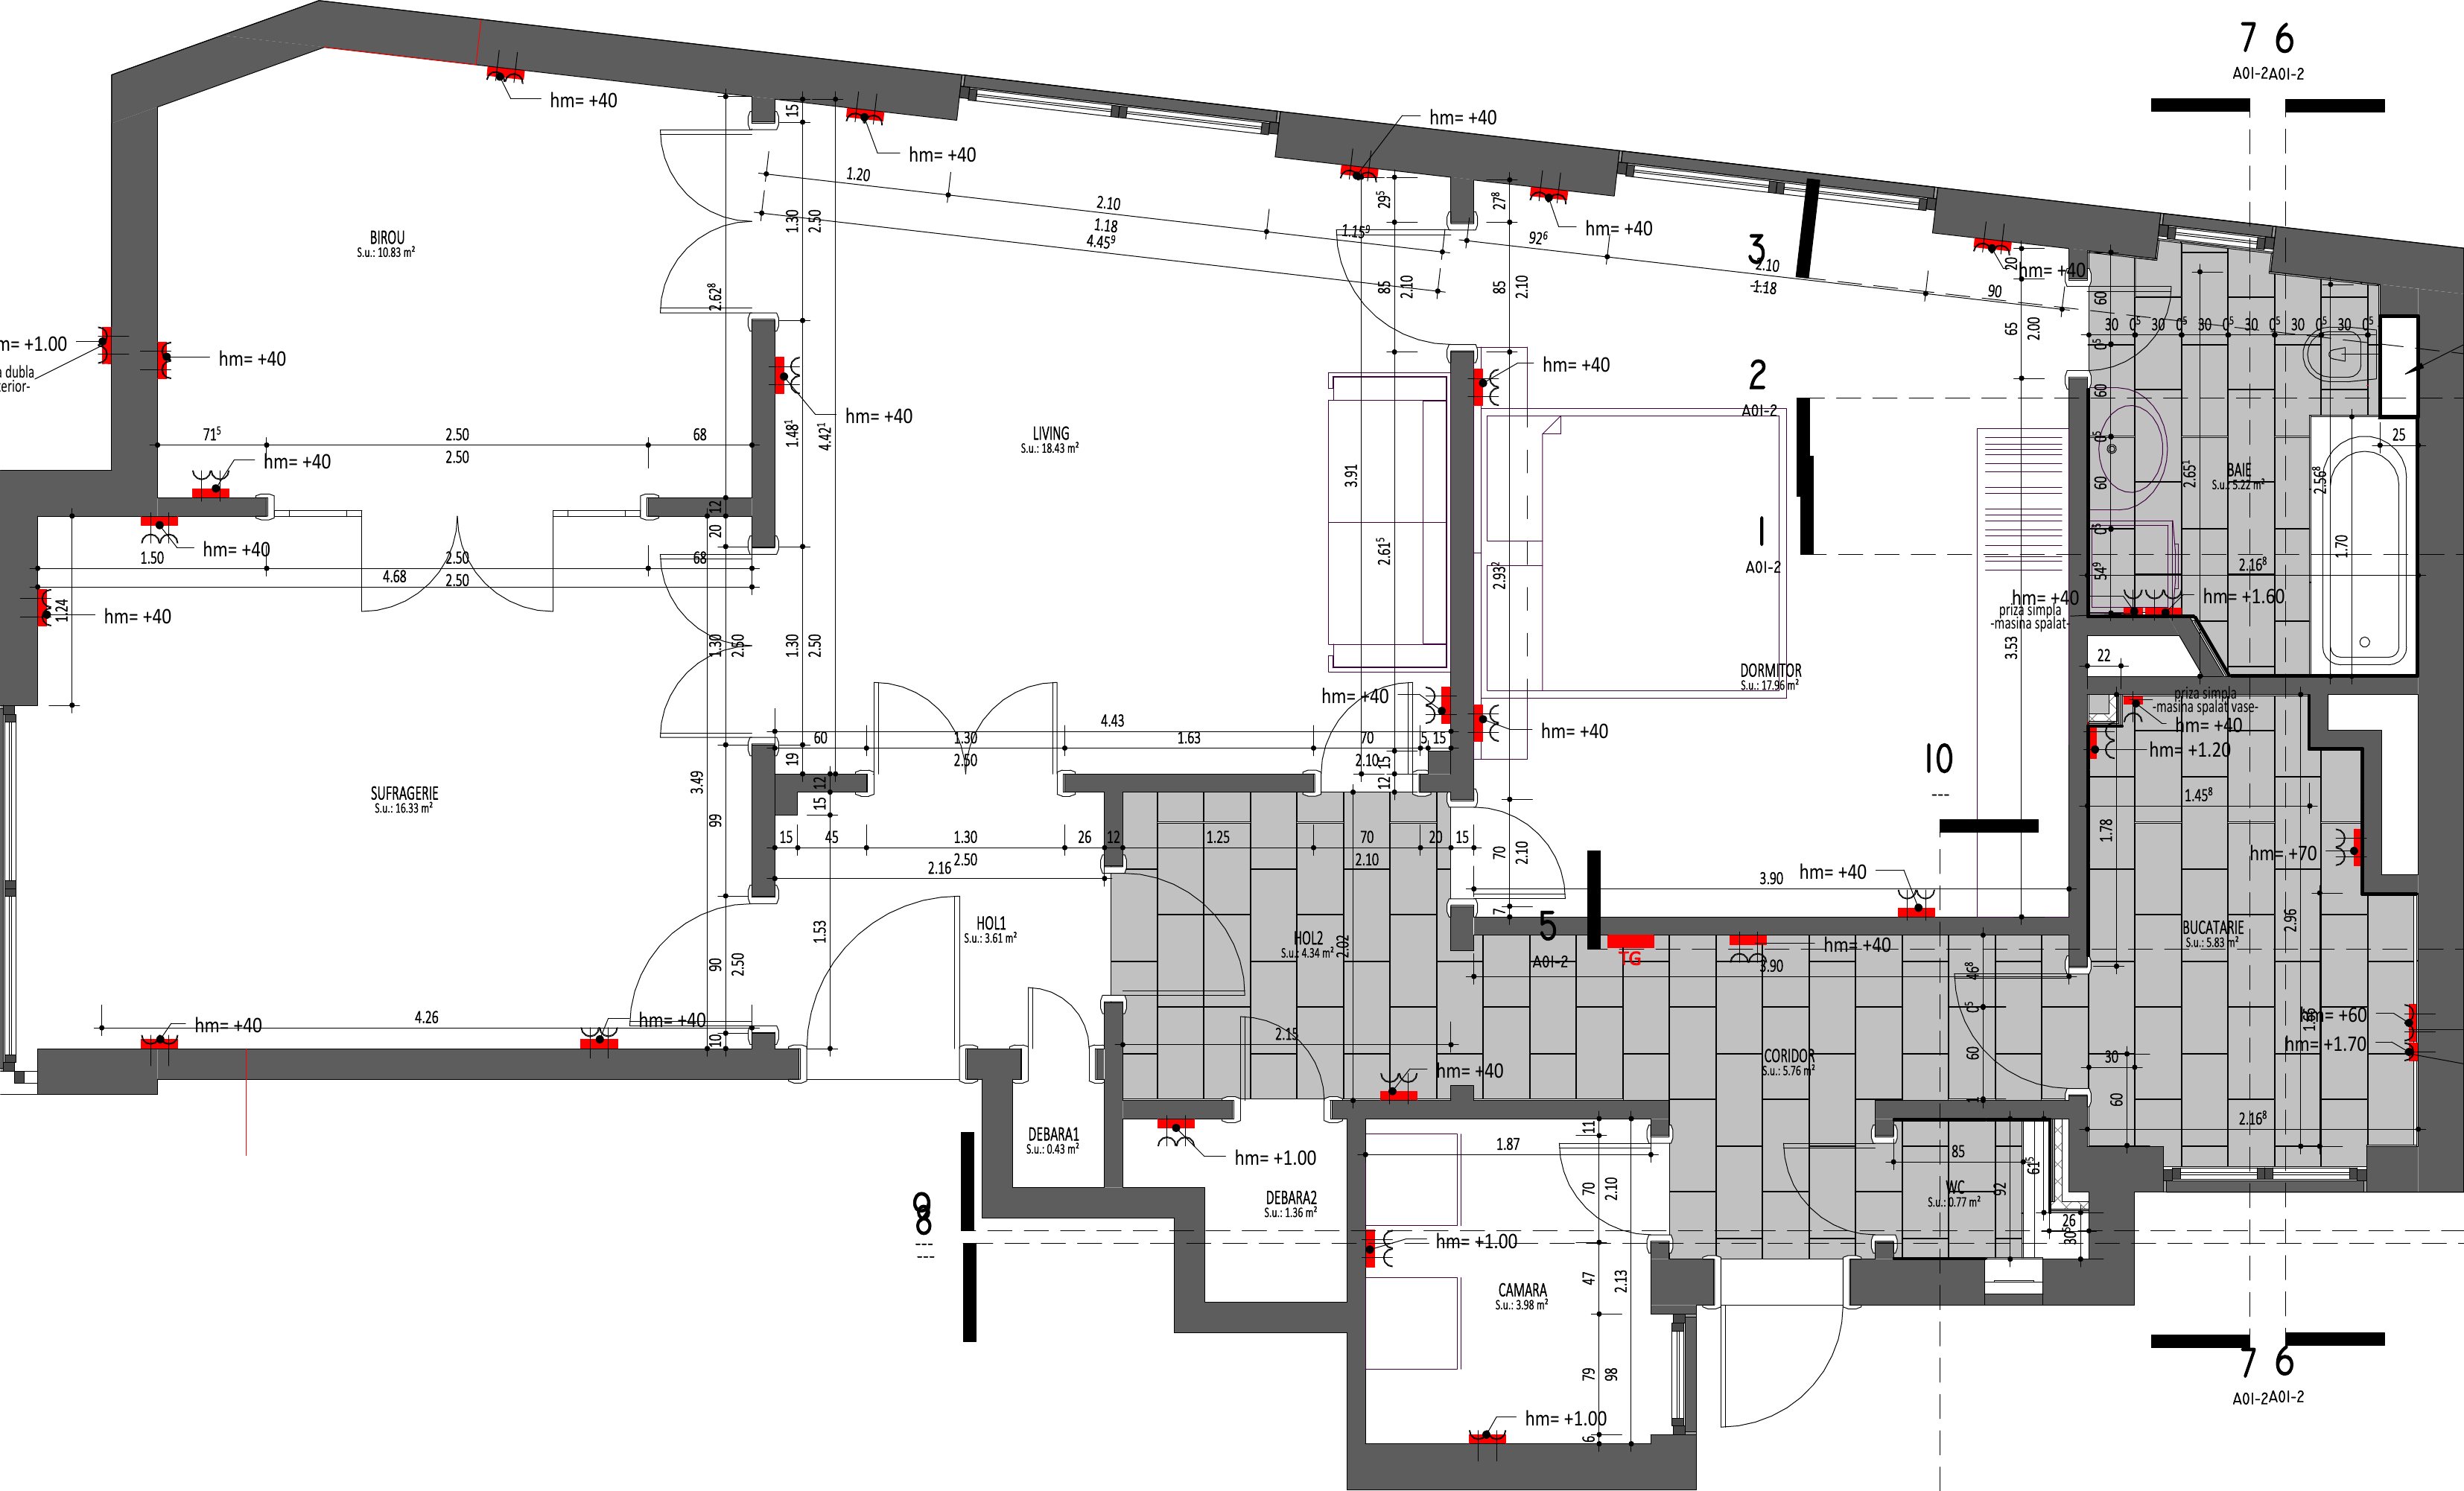
Floor plan loaded · scale verified in both directions
STEP 1 OF 5 · PLAN REVIEW
Confirm the floor plan before you start designing
The 3D model, furniture, cameras and export unlock once the plan checks out.
0.0%PROCESSING
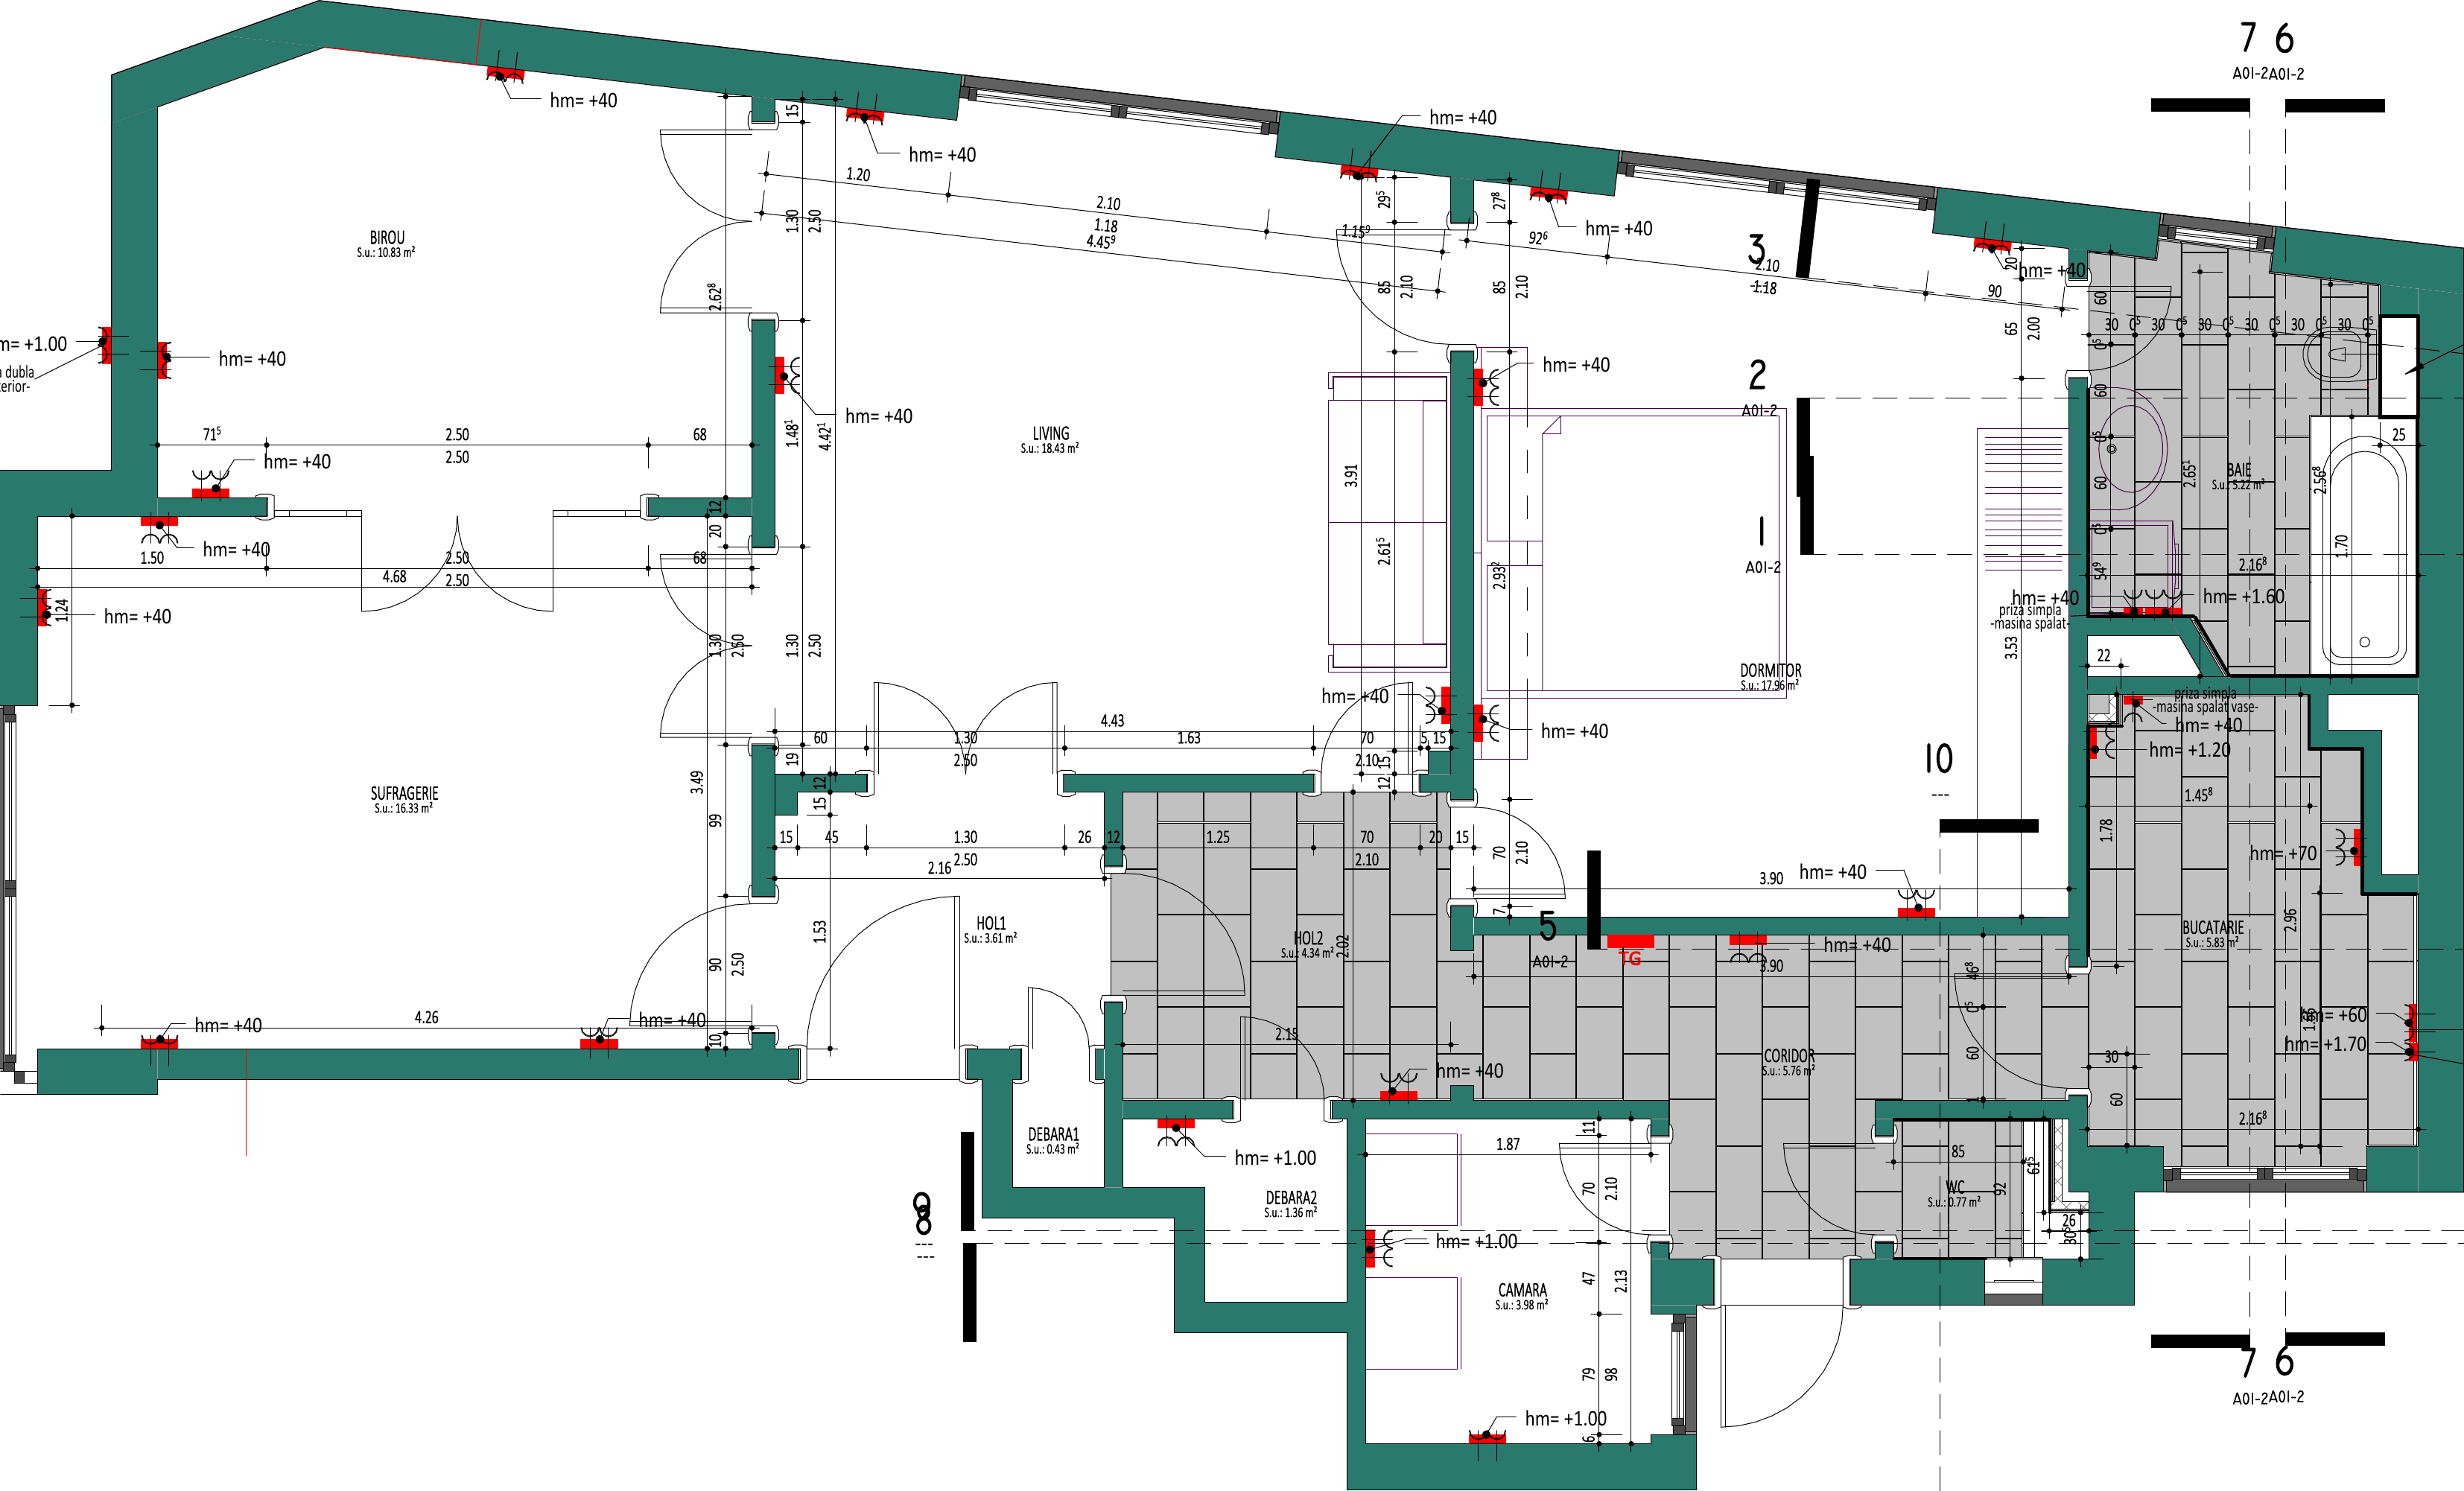
The 3D walls laid over your original plan drawing: green = match, red = only in 3D, blue = only in the drawing. Doors and windows are tracked separately from the solid walls.
3D SOURCE CELLS0 rectanglesGEOMETRY REVISIONsv66-living-parametric-v11OPENINGS21 semantic itemsTOPOLOGY10/14 checksPROJECTED 3D AGREEMENTLoading…
RELEASE POLICY
No weighted average may hide a structural failure. Native-source routing, metric scale, 2D/collision/3D wall parity, hosted openings, room closure and expected adjacency must each pass before furnishing, cameras or export are released.
✓Read the plan file3,934 drawing elements read exactly · 0 scanned imagesYour PDF contains exact vector drawing data, so nothing had to be guessed from a scan.100.0
2Line up drawing and modelWaiting for the drawing and its wall layer to loadThe walls in your drawing are kept as-is and compared with the app's walls, shape for shape.0.0
3Verify real-world scaleworst dimension error 6 mm (scale residual)Both directions of the plan must use the same scale and agree with the dimensions printed on the drawing.97.0
4Match 3D walls to the drawingLiving walls: 4 of 4 built · 17 wall segments · 0.0% overlap with drawing (IoU)The plan view, collision checks, 3D model and export all use one identical set of Living-room walls; the drawing's wall image is kept only as context around them.0.0
5Place every door & window in a wall21/21 doors & windows placed in walls · 6/6 in the Living roomEvery door, window and passage must sit in a real wall, connect the right two rooms, match the drawing, and have complete swing and width data; all six Living-room openings must be cut into its walls.100.0
6Check every room closes and connects correctly13/13 rooms closed · 13/13 room connectionsEvery room must form a fully closed shape, and rooms must connect to each other exactly as the drawing shows.90.0
7Link photos & video to the plan107 photos & video clips linkedPhotos and video confirm each room's identity, finishes, mirrors and fixtures — without moving any wall in the plan.100.0
8Confirm the final floor planplan revision sv66-living-parametric-v11 · lowest required check 0.0%The overall score is the lowest of the required checks, not an average — a single structural failure blocks everything that follows.0.0
OPEN FINDINGS2 blockers · 1 survey notes
!Registered source is not readyThe authoritative source and wall layer must load first.!Room closure or adjacency is unresolved13/13 rooms closed; 13/13 expected adjacencies.iVector plan is not an as-built surveyVerify fitted-furniture spans, ceiling heights and concealed services on site before purchase or construction.